Projection
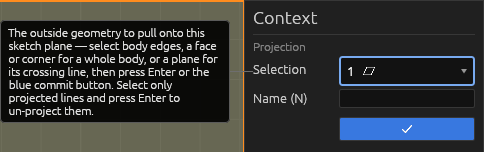
Projection (P) pulls outside 3D geometry onto the sketch plane as reference lines you can snap, dimension, and constrain against. Outside a sketch it clicks a face to start one, like Offset.
- Select outside body edges (a face or corner takes the whole body), or a construction plane, then press Enter (or the blue commit button) to project.
- Select only projected lines and press Enter to un-project them.
- Or select edges/a body/a plane before opening the sketch, then P → Enter.
- Projected lines draw solid cyan, behave like construction geometry, and show the projector icon in the Elements pane.
The tool picks outside geometry only; the sketch's own drawn geometry belongs to the other sketch tools.
Projections are associative: when the source body changes — or the source plane moves or is resized — the projected lines follow it. Imported units project too — a unit's face outline lands in a sketch opened on it automatically.
Help
See Scripting.